Showing posts with label Kitchen Remodel. Show all posts

Wednesday, March 6, 2013

Kitchen Bar Top Complete!

It's taken way longer than we thought it would, but our bar top that finishes off the kitchen island is finally done.

But before we get to the big reveal, let me share what it took to get here. First David came up with the bar top design:


Please note the ogee edge all around the glass, along with the diameter of the three holes. These will come into play later.

We had hoped to have it made at the glass shop here in Corozal, but that didn't happen for a variety of reasons, which I blogged about last December. Instead, we had the work done by a shop located in Chetumal, Mexico. We were told that it would be ready around the beginning of February, but that didn't happen. Then we were told it would be ready somewhere near the end of February. Well that did happen, but not before a few day's delay for when the truck transporting the bar top from the factory in Mexico City broke down on its way to the showroom in Chet.

While waiting for the glass to get done, we knew we were going to need some sort of support brackets, as well as bolts, to keep the glass secure. We had picked up bolts on an earlier trip to Belize City, which explains the 1/2" diameter request for the bolt holes in the design.

But getting brackets was another matter. We wanted something thin enough to fit between the front cabinet doors on the island, but sturdy enough to support the glass. They were going to need to be custom made.

Yet again, David sat down with his laptop, came up with a design, then was off to Capital Metal (right here in Corozal) to see if they could do the job. Turns out that not only could they do the job, but said they could have the brackets done in less than a week. At this point in our remodeling efforts, we just nodded our heads and said, "yeah, right".  But lo and behold, they got them done early!


To be on the safe side, we had five of these made and painted -- one being a bit bigger than the others to be used as the middle support. From what I recall, they averaged out to be around $12.50 USD each and that included the painting.


Here they are mounted, waiting for the bar top to arrive. During this interim, I used the time to train myself not to jab my hip on the pointy ends of the bracket, with only marginal success.

Then finally, this Monday, the glass was here:


Whaddya' think? Pretty cool, huh? Those brackets almost disappear and gives the illusion of the glass just floating there.

But things didn't go quite as smoothly as we hoped. Remember that ogee edge I pointed out earlier? Well that didn't happen. We got a half-bullnose. And remember those 1/2" holes that were to be drilled for the bolts we bought? Well, that didn't happen either. Instead, they drilled 7/8" holes. Why? 'Cause they could. 'Cause they don't need any stinkin' design plans. 'Cause who knows?

When David pointed out the issues, the guys at the shop did acknowledge them, still without giving any reason. But they did end up knocking 10% off the price and found three bolts that would fit, which they threw in for free.

And believe it or not, this piece of glass made it from Mexico City, to Chetumal, then here to Corozal mounted only on a piece of plywood, wrapped in some paper, and transported in the back of pick-up trucks. But there aren't any scratches or nicks or chips. Go figure.

At the end of the day, we're more than happy with the end result -- even though it took over two months and didn't turn out exactly how we expected. Of course, now we have to teach the cat to not jump up on it. Yeah, I know, good luck with that.

But Wait! There's More!

Just when you thought our kitchen was complete, there still one more kitchen project  in the works.


See where the table is along the side wall of the kitchen? Well, the table (and the six chairs) are being adopted by friends of ours and we'll use the space for...
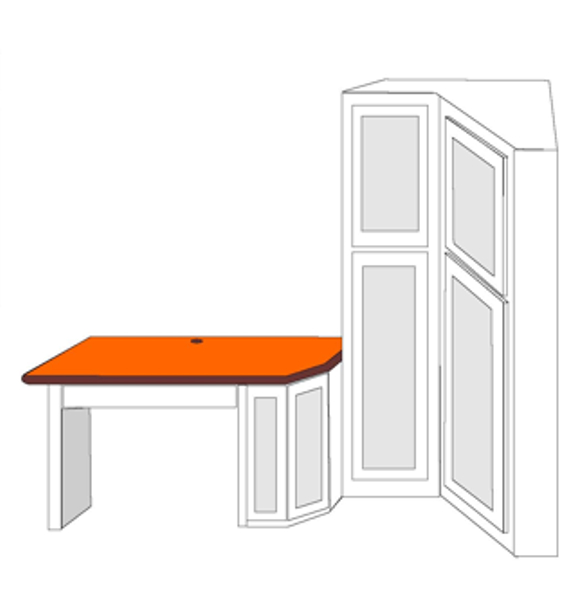
...a corner cupboard and a desk area! David designed the cupboard in such a way that we'll have a pull-out shelf for the water bottle, a bin for dog food, plus lots of shelves to use as a reserve pantry/storage area. The desktop will be the same type of wood design as the countertops. The cupboard and the desk base will be white, with doors to match our kitchen cabinets. I'll move my computer from the spare room to the new desk and will be able to be within easy reach of all my recipes and be a pain in the ass to David while he works on his laptop in the living room.

We're using the same contractor who did all our kitchen stuff, and he expects to be able to start the job in about three weeks. Then it will take about three weeks for the actual build to take place. As the word "about" is a relative term, and the concept of time is relative living in Belize, we figure we should see it sometime around mid- to late May. Watch for updates!

Wednesday, January 2, 2013

Kitchen Remodel: Cabinet/Counter Finale

 
Hooray - Our final cabinet and counter pieces were delivered and installed!

Counter piece behind the range. We affectionately refer to it as "home plate"
 
Home plate, range hood and its shelf

I’m going to spare you the details of what it took to take delivery. Suffice it to say, there were delays, rework that needed to be done on the shelf, a mini-meltdown on my part, and more than a few four-letter words uttered. But by early afternoon on December 31, we were in business, including a working range hood.
We’ve installed hoods in the past without much trouble, but this one was a challenge. The biggest issue was its weight. After feeding the vent tubing up through the new shelf and installing the one end to the range hood, we used jacks to lift the hood up to the bottom of the shelf.
 
After that, David had to twist like a pretzel (again) to screw the back end in (whoever invented back belts should be canonized). The holes are tucked away in such a fashion that you really needed to be like Gumby to get at them. Once the hood was secure, we removed the jacks, and David secured the top of the vent tube to the exhaust pipe that he had previously installed. These three sentences make the whole job sound pretty easy, but it really took some time and energy to get this piece finished, not to mention dosing ourselves with a few Advil later in the day.

But finished it is and we couldn’t be happier. I know I’ve shown before and after shots before, but bear with me one final time.

We went from this…

 
…to this:


It's taken almost three months, but it's hard to believe it’s the same kitchen! Hopefully by the end of this month, we’ll have the glass bar top for the island and call this whole project a wrap. In the meantime, I've been cooking up a storm and will share pics and recipes really soon.

Saturday, December 22, 2012

Kitchen Remodel: Lights! Shelves! Bar Top!

Much to the chagrin of some of our blog readers (you know who you are), I have been oh-so-gently reminded that I haven’t put up a new post in over a week. Actually, what I was told is that they were tired of pulling up the blog and seeing the stupid bougainvillea still up there. Yeah, the flowers are pretty, but move on to something else. So as to not disappoint our loyal follwers, here’s what’s been happening in our kitchen the last handful of days.

The first project was that David installed the first task light and is at this very moment working on the second installation.


I love these lights. We had them in our previous kitchen and they give just the perfect amount of brightness. In the coming weeks, we’ll tidy up the cement work around the outlets where he had to tap into the line for the wiring and will start installing the backsplash tiles.
The other project that kept David busy and his back in a twisted pretzel was building and installing shelves in the lower cabinets.


The shelves run the full length of the sink cabinet as well as the smaller cabinet on the other side of the range. Now instead of having to stack pots, pans, and whatnot, everything can be better organized.
The other element in the works is the glass bar top for the island.
 
This has been a stop-and-go exercise, if there ever was one.
Back around October, we stopped in Corozal Glass, right here in town. We spoke to a guy there who, after hearing what we wanted, said, “Sure, no problem. We can do the job.” We said we would drop off the plans in the next couple of days.
David returned to the shop, plans in hand, and spoke to another guy. He said it wouldn’t be possible to cut the radius on one piece of glass. After some discussion and brainstorming, he was asked if it would be possible to cut the radius if the glass was in two pieces. The guy said, “Sure, no problem. We can do it.” So David went back to his trusty laptop and reworked the design so the glass top would be in two pieces.
When he returned to the shop, plans in hand, he was told that the machine needed to cut the radius was broken and a part was on order from Mexico. No word on when the machine would be back in operation. On top of that, the woman who worked the counter at the store was “out of town” and he wouldn’t be able to manage the counter and the glass cutting until she returned.
In the meantime, we shared our story with the guy building our cabinets. He let us know that the woman who manned the counter was the glass guy’s wife who had left him. The chances of us getting our bar top anytime soon were slim and none. However, our cabinet guy had a source in Chetumal, Mexico that he was pretty sure could do the job and have it done in one piece.
On Wednesday of this week, David made the trip to Chetumal with the cabinet maker’s wife. As it was David’s first trip across the border, it was helpful to have someone who knew the ropes and spoke Spanish. We agreed it didn’t make much sense for me to tag along, because the only value-add I would bring to the glass shop discussion would be to say, “Yup, works for me.”  Not exactly worth the $38 to cross the border.
With it being so close to the Christmas holiday, the line to cross the border was longer than normal. It took David about and an hour and a half to get through customs. From there, it was a short ride to the glass shop.
After discussing the design with the glass shop guys, them faxing the plans to their factory for input, and waiting an hour for the reply, it was agreed they could do the job. However, instead of using ½” glass, it will be ¾” thick and will be tempered (the shop in town couldn’t provide tempering). Because the glass guys wanted to ensure they made the cut exactly how we wanted it, they asked David to make a template for them and have it in their hands by the next day.
Fortunately, David was able to purchase a four-foot long piece of paper from a store here in town, and holed himself up in his shop to do all the measurements and markings. Thank goodness the man is a whiz at math, because I’m just hopeless at it.
Once the template was done, we dropped it off at the cabinet shop the next morning. Turns out the cabinet maker’s wife was going back to Chetumal that day and offered to drop it off at the glass shop for us.
If all goes according to plan, the bar top should be completed by the end of January (which probably means some time in February). David will be making a return trip once the job is complete to sign off on the final piece and pay the balance due. At that point, the top will be delivered across the border to the cabinet maker, who will then coordinate the delivery to us. Piece of cake, right? Let’s hope so.
And just so you don’t think that I’ve been just lazing around, eating bonbons, and watching dreck TV, I’ve been busy painting the kitchen walls and went on a cooking binge. Maybe because it felt so long since I could just cook without having to dodge plastic tarps and concrete dust, but I just needed to spend time in the kitchen.
In one day, I made chocolate chip cookies,

 A batch of Yorkshire puddings,

and filled a roasting pan with potatoes, onions, carrots, and two decent sized bone-in chicken breasts and let that do its thing in the oven.
I’ve also cranked out corn muffins, fish fillet sandwiches, roasted potato wedges, a big batch of pasta sauce, French-style bread, and pizza dough, to name just a few. Man, do I love having the space to spread out and prep. Without a doubt, my kitchen ROCKS!
We hope that after the holidays are over we can take delivery of the range hood shelf and the final piece of countertop that goes behind the range. When they show up, you guys will be among the first to know.
P.S. With today being the official start of winter, the weather here definitely has a nip in the air. Right now, it's about 64 degrees with a brisk wind. Sweaters, jeans, and socks have been dug out of storage and donned. If this keeps up, mittens may be required.

Wednesday, December 12, 2012

Kitchen Remodel: At Last! We Have Cabinets! We Have Doors!


Yesterday afternoon we took delivery of our cabinet doors. If you recall, we needed to send them back to the cabinet shop because there were various spots that needed to be filled with putty and sanded and/or needed some extra paint to for cosmetic purposes.

Of course, the process of getting the doors yesterday had its own little bit of drama. We got a call from the cabinet shop yesterday morning requesting us to stop by and take a look at the refinished pieces. Not a problem, especially as we were already in town.

When we arrived at the shop, we went out to the paint area to take a look at the work that had been done. While most of the doors looked okay, there were a few that still had some issues. For instance, on one door you could still see the putty. On others, there were still seams where no paint appeared. Simple enough to fix, but this being the third try to get them corrected, well, it was a little frustrating.
We came to find out that the guy who does all the paint work doesn’t like to be told what to do…by anyone. It wasn’t just our paint job, apparently it’s all paint jobs he works on. Sounds to me like it’s time to get a new paint guy.
However, to save ourselves and the cabinetmaker more frustration and more delays, we asked that the most obvious bits be corrected, then supply us with the paint to do the remaining cosmetic work ourselves. All parties came away reasonably satisfied, and we went home to await the arrival of our doors.
Later that afternoon, the pickup appeared bearing the doors and our two pieces of backsplash for behind the counters. Because all the holes had already been pre-drilled into the cabinets, it took little time to hang the doors. After the wood backsplashes were installed, the job – at this stage – was complete.
This morning David installed the door knobs…


…which match in design with the handles he already put on.


After that, he spent time using some fine brushes to do the cosmetic paint work.
Tomorrow work is supposed to begin on the building of the shelf that will go over the range and be the mount for the range hood, along with a counter piece that will cover the opening in back of the range. It would be nice to think that we might have these last elements in the next week, but we’ll see how things go. In the meantime, I will be getting to work this week painting the final bits of wall space in the kitchen area, and David will install the task lighting under the upper cabinets.
It’s certainly been an interesting journey getting to this point, but it’s been worth the wait.
Before:


After:


The kitchen area has exactly the open, airy feeling we were shooting for. Now it’s time to start cooking!

Saturday, December 8, 2012

Kitchen Remodel: Always Look on the Bright Side of Life


Well we just got a call from the cabinetmaker’s wife letting us know that the cabinet doors won’t be showing up today. Apparently, it’s taking longer than expected to do all the putty work, sanding, and painting. The new delivery date is slated for Tuesday, December 11. I am now going to attempt assuming the Lotus position, take several deep, cleansing breathes, and murmur, “Oooommmm.”
On the high side, it means we have the house to ourselves until then and can kick back and relax. No sounds of drills, hammers, or saws. We can take naps this weekend and indulge in our cheese, dips, and bread snacks for lunch. Bronte and Olivia won’t have to be cooped up in one of the bedrooms while the workmen are here.
It also means this is the perfect opportunity to start humming this classic ditty from Eric Idle:
Always Look on the Bright Side of Life (from Monty Python)

Some things in life are bad
They can really make you mad
Other things just make you swear and curse.
When you're chewing on life's gristle
Don't grumble, give a whistle
And this'll help things turn out for the best...


And...always look on the bright side of life...
Always look on the light side of life...

If life seems jolly rotten
There's something you've forgotten
And that's to laugh and smile and dance and sing.
When you're feeling in the dumps
Don't be silly chumps
Just purse your lips and whistle - that's the thing.


And...always look on the bright side of life...
Always look on the light side of life...

For life is quite absurd
And death's the final word
You must always face the curtain with a bow.
Forget about your sin - give the audience a grin
Enjoy it - it's your last chance anyhow.


So always look on the bright side of death
Just before you draw your terminal breath

Life's a piece of shit
When you look at it
Life's a laugh and death's a joke, it's true.
You'll see it's all a show
Keep 'em laughing as you go
Just remember that the last laugh is on you.


And always look on the bright side of life...
Always look on the right side of life...
(Come on guys, cheer up!)
Always look on the bright side of life...
(Worse things happen at sea, you know.)
Always look on the bright side of life...
(I mean - what have you got to lose?)
(You know, you come from nothing - you're going back to nothing.
What have you lost? Nothing!)
Always look on the right side of life...

Thursday, December 6, 2012

Kitchen Remodel: So Close, Yet...

Today we took delivery of our upper cabinets that now have shelves:


One might think that we would be dancing in the streets now that they're in place, huh? But take a look at the shots below. Notice anything missing?


Yup, all the doors. Turns out that when we were told that someone would come out and do any cosmetic touch-ups to the paint, it didn't mean some guy with a can of paint and an array of brushes. It meant bringing out a compressor, paint gun, and taking off all the doors so they could be painted in our back yard. That would be after filling a number of gaps we found with wood putty and then sanding it down. And did I mention that we were told today that the paint guy only has two speeds: low and slow?

It was painfully clear that there wouldn't be enough daylight left today to get it all done. So it was agreed that all the doors would be removed, taken back to the shop, prettied up, painted, and hopefully return here on Saturday. Sigh.

On the high side, I can start loading up the new upper cabinets and restore some semblence of organization to the kitchen. That's between times of shooing the cat from the open bottom cupboards.

Wednesday, December 5, 2012

Kitchen Remodel: The Cabinets are Here! The Cabinets are Here! (Kinda')

After weeks of waiting, hoping, making sacrifices to patron saints, and living in chaos, our kitchen cabinets were delivered on Friday.

I was hoping to have a post up before this, but things got a bit crazy between then and now. So let's step into the Wayback Machine to get a quick tour of what went down.

On Friday morning, we were asked to stop by the cabinet shop to take a look at all the pieces and parts that had been painted, varnished, sanded, and whatever other stuff that needed to be done, prior to delivery.

This will give you some idea of how many elements went into our cabinets. Between bases, doors, drawers, and counters, there were lots of wood.


To be honest, I had myself prepared to hear that the delivery would be delayed until this week and resigned myself to doing dishes in the bathtub for at least another three or four days. So, I was thrilled to hear that the delivery would take place that very day as planned.

Around 11:30, two big pickups rolled down the lane loaded up with most of the pieces. Once they got unloaded, it was time to do the installation. The first, and most critical piece, to go in was the cabinet run for the sink. If you remember, this was the section that was made four inches too long. With a bit of finagling, the reworked section went in perfectly.


The side counter went in place without incident as well.


Then came the island. The lovely, lovely, amazing island. After months of having such a tiny space for prep and plating, this is the piece that I love the most. There's so much room to spread out!


Here's a close-up of the end section where we have all our cutting boards and baking sheets. Nifty, huh?


When I saw the finished counters earlier that day at the shop, I almost swooned. Pictures don't do them jusctice. They are gorgeous.


Our installation guru then went to work screwing in all the hinges for the pull-out shelves in the island and attaching the cupboard doors. While he would have kept working until he couldn't stand, we were beat, starving as we had no lunch, and called things a day around 6 p.m.

Work got underway again around 8:30 the next morning. The hole for the sink was cut, the remaining hinges on the bottom cabinets were installed, and measurements were taken for the shelf unit that will be over the range. All that was completed by around 2:30.

The upper cabinets needed to go back to the shop, because the crew forgot to make and install the shelves. When your cupboards are about three feet high, a shelf or two might come in handy.

The next day, I loaded up the cabinets while David tackled the sink installation. The clips that came with the sink (they get mounted underneath to secure it, along with caulk) were too short. After rummaging around in his shop, he found four long bolts that did the trick. I make it sound simple, but it took quite some time to get those bolts in, plus connect all the plumbing. But by early afternoon, we had a working sink. No more doing dishes in the bathtub!

So now we are looking forward to having the upper cabinets delivered and installed tomorrow. Once that's done, there still the shelf that needs to be made for over the stove that will hold the range hood and a separate counter piece that will cover the back of the stove.

We're thinking that next week, David will take a trip to Chetumal, Mexico, with the cabinet maker's wife to order the glass bar top that will complete the island. More on that later. In the meantime, we can finish painting the walls and figure out when we want to buy and install the tile for the backsplash.

But while there's still all that to do, the difference is amazing. Remember, this is what we started with:


Stay tuned for more updates as we bring this project into the home stretch!


Thursday, November 29, 2012

Kitchen Remodel: Getting Ready for Cabinet Delivery

Tomorrow is the day our new kitchen cabinets, counters, and island are to be delivered. But before they can take their rightful place, there was a bunch of work that needed to get done so the installation can go smoothly.

We had removed the upper cabinets some time ago and found various nooks and crannies to store what they contained. That left the largest cabinet run that contained various cooking implements, vinegars, canned goods, and, most importantly our sink.


So yesterday we tackled that. We moved the kitchen table to the other side of the room, and it became one of various surface areas to be temporary storage for stuff.


The tops of  a dresser and window sill were also put to use.


While I was emptying out the cabinet, David was busy installing the new plumbing and shut-off valves for the sink water lines outside.


With the valves in place, it meant we could move ahead and cut the pipes inside and behind the sink cabinet, but still have hot/cold water to the bathrooms. A handy thing to have, even if it meant we would be doing dishes in the bathtub.

Next step was to pull the cabinet away from the wall and brace ourselves for whatever creepy crawlies might be living underneath of it.

Because I'm a considerate kind of girl, I'll spare you the gory details. Suffice it to say that we both wiedled cans of bug spray and my hands-on experience of working at a pest control company many moons ago made me less squemish about stepping on bugs to kill them.

Once the bugs were dead or in their last throes, I armed myself with the Shop-Vac and cleaned out the tile void and surrounding area.


Then the fun continued as we needed to remove the sink from the counter.


We thought we had all the clips removed from the underside, but after hacking through the caulk, the blasted thing still wouldn't come out. Finally David discovered there was one clip that had been installed incorrectly that was causing the problem. A couple of good yanks released the sink. Between the two of us, we moved the cabinet into our spare room.

At that point, we decided to call it a day. This is what the area looked like at that point:


Nothing says "kitchen" like a wheelbarrow and Shop-Vac.

This morning, David started the cement pour. First he mixed the cement with some sand and added water to get it to the right consistency.


Using a screed that he built, he shoveled the cement into the void and smoothed everything out. In a matter of just an hour or so, the job was complete.


It probably goes without saying that we kept the beasties out on the porch until the cement dried enough. With all the other chaos going on, the last thing we needed was having to clean up cement paw prints from throughout the house.

So now, we're ready and hopefully our new cabinets will show up sometime tomorrow. In the meantime, there's a dishrack in our bathtub and I can't remember where I stored anything.

P.S. David woke up with a cold this morning. Makes it interesting trying to smooth cement between bouts of sneezing and blowing one's nose.

P.P.S. While all this has been going on, Fernando and his brother, Raphino, are building a structure in the back to shade our vegetable garden. More on that later.

P.P.S. Sam, one of the dogs we adopted when we bought the house, is convinced there is something hiding out in the under carriage of our car and has been quite the maniac trying to get it. We popped the hood, took the hose and sprayed everything, but nothing has made an appearance. I'll be using the car later this morning and just hope to God Sam is just imagining things and there isn't something like a snake that decides to appear while I'm driving. A gecko, fine. Same if there's a lizard. But NO SNAKES!

P.P.P.S. Don't you wish you could be having all this fun?

Tuesday, November 20, 2012

Kitchen Remodel: Primer Coat

Earlier today, David and I stopped by Mr. Kim's shop to see how things were going with our cabinets. In all the time we've been blogging about this project, it occured to me that I never posted a picture of his workshop.


I realize this shot doesn't clue you into any of the tools or machinery he has, but suffice it to say there is a lot of stuff in here, not to mention the random chicken or dog. OSHA would have a field day.

We found the crew were busy applying the primer coat to the cabinets, cupboards, and doors. Yippee!

Island base, drawers, and doors

Doors primed and drying, drawers waiting to be primed
 
Base of sink cabinet primed and ready for final coats
 
It's so exciting seeing all come together! Once the primer is dry, the crew will sand all the surfaces again, then apply the white paint and the satin poly finish. Because Monday was a national holiday celebrating Garifuna Day, our delivery date will probably be next week instead of this Friday. We should hopefully now for sure in the next couple of days.
 
Unless something unexpected crops up, we'll probably remove the existing sink cabinet on Monday, cut the existing plumbing, and do the cement pour in the tile voids. We're almost there!
 
You might also like:
 

Thursday, November 15, 2012

Kitchen Remodel: The Patron Saints Save the Day

It appears our chats with San Lorenzo and Saint Joseph (patron saints of chefs and woodworkers, respectively) paid off...big time.

Yesterday David stopped by the cabinet shop to see where things stood with our cabinets, specifically how to fix the problem of the sink cabinet being too long. Well, it turns out that the crew re-jigged the sink cabinet and it will now fit just fine and with a little bit of room to spare.

Everything should be ready to have a primer coat applied tomorrow. Once that's all dry, work can move ahead with applying the white paint, final finish. 

Because it took a couple of days for the work to be completed on reworking the sink cabinet, our delivery date is now scheduled for November 23. Not a biggie. 

Our game plan is to cut the sink plumbing and remove the existing sink cabinet next Wednesday. With that work out of the way, we can fill the tile voids with cement. With fingers crossed, all should be set (literally and figuratively) for our Friday delivery date. 

Let the Snoopy Dance of Joy commence!

P.S. Because nothing says home like a pet or two, we have added to our family. Ladies and gentlemen, making her blog debut, here's Olivia:


I'll be sharing all the details on how we became her pet parents in an upcoming post. And yes, the puppy is in addition to the kitten, Bronte, we adopted last week. And the two dogs we adopted when we bought the house. And yes, in the last 24 hours it feels like we booked to tickets on the crazy train. But gosh, are these babies cute!